
New build · Wollert
Briscola Street, Wollert
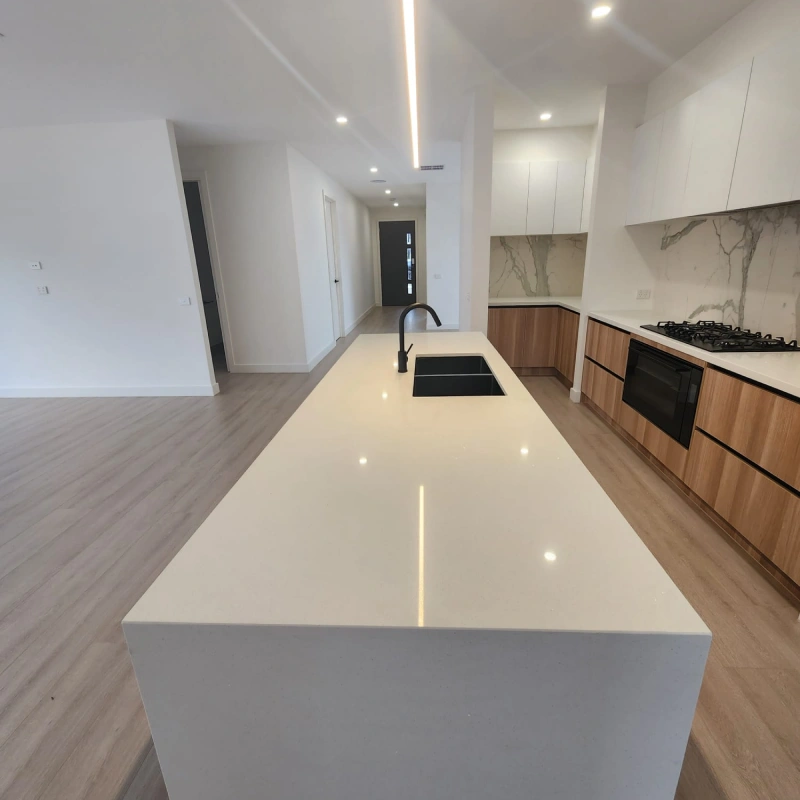
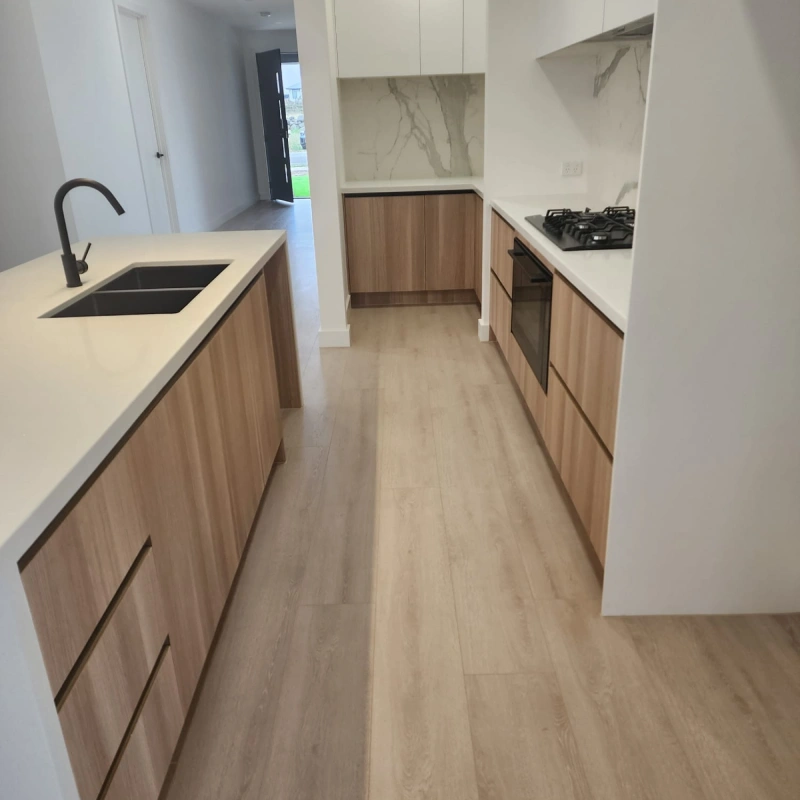
A new family home in Wollert built around a long galley kitchen and butler’s pantry, with kitchen, dining and living running as one uninterrupted space.
Project at a glance
- Location
- Wollert, VIC
- Type
- New build, single dwelling
- Size
- 4 bed, 2 bath, double garage
- Programme
- 10 months, slab to handover
- Delivery
- Full build, fixed price contract
Overview
One room does most of the work in this house, so that is where the money went.
The brief
Put the budget where the family actually lives
The owners were clear that the kitchen, dining and living space was where they would spend their time, and they were happy to keep the rest of the house restrained to pay for it.
That meant a full length stone island, a butler’s pantry behind it, and a sightline from the front door straight through to the rear yard.
The challenge
A long open room shows every line in the ceiling
Running kitchen, dining and living as one volume removes the walls that normally hide a bulkhead or a duct. Everything, ducted heating, the range hood, the lighting run, has to be resolved into the ceiling before the plasterer starts.
A single piece island that long also has to be supported and levelled properly. Stone does not tolerate a floor that falls away at one end.
How we built it
Services coordinated before the ceiling closed
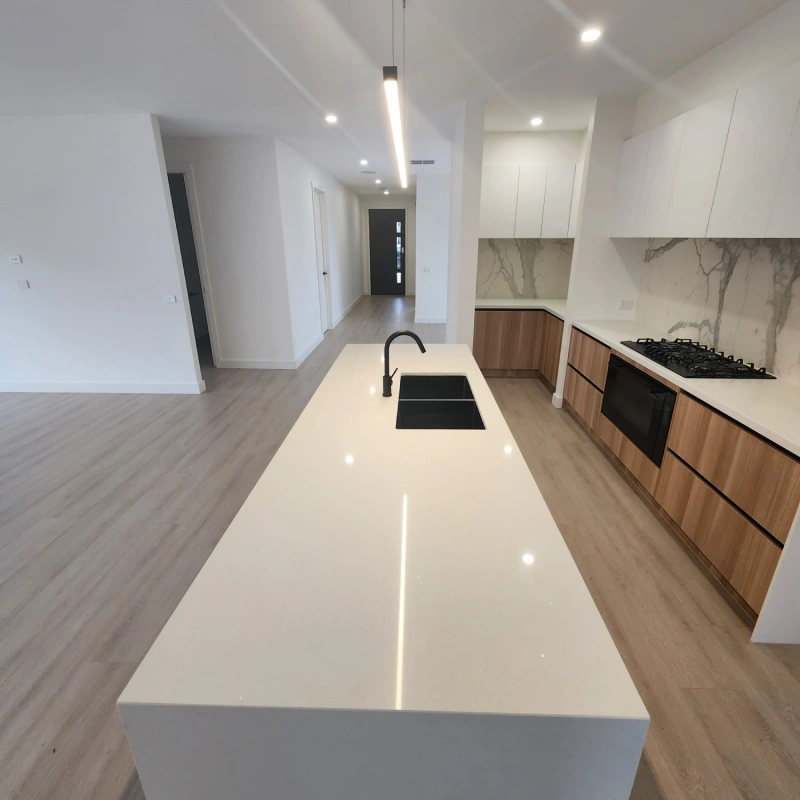
Ducting, lighting and the rangehood run were set out on the ceiling frame and walked through with the electrician and the HVAC installer before a sheet of plaster went up, so the linear light could sit on the island centreline rather than wherever a joist allowed.
The slab was checked for level across the island run before cabinetry was measured, and the carcasses were packed and shimmed to a laser line rather than to the floor.
The result
One room, no interruptions
The ceiling runs flat and unbroken from the entry through to the rear of the living space, with a single linear pendant on the island axis.
The butler’s pantry takes the working end of the kitchen out of sight, so the room the family actually sits in stays clear.
What we delivered
- Site works, slab and drainage
- Frame, roof and lock-up
- Coordinated ceiling services and bulkhead set-out
- Kitchen, butler’s pantry and stone benchtops
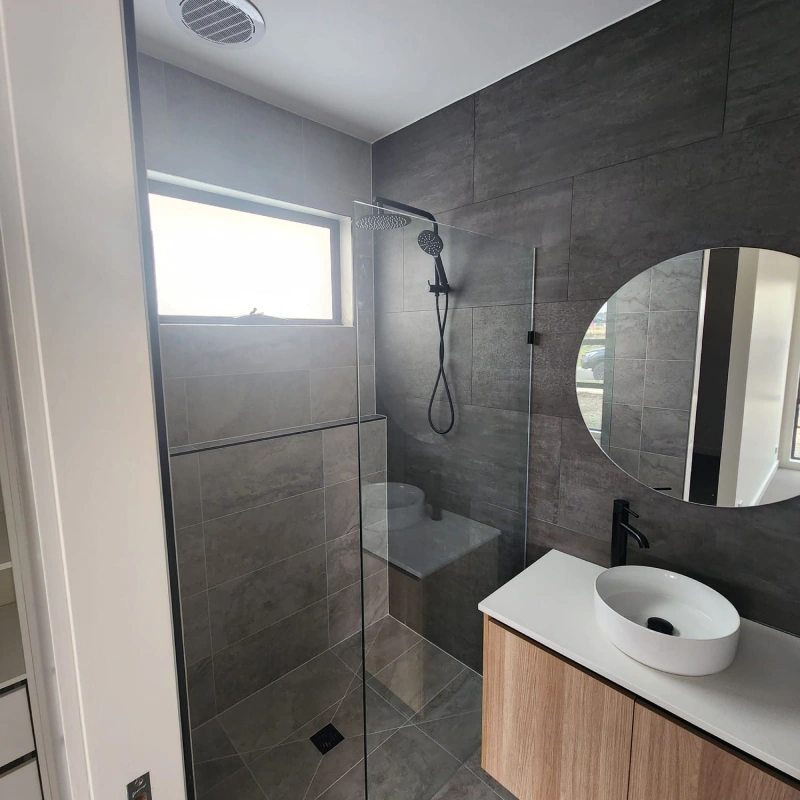
- Flooring, tiling, bathrooms and internal joinery
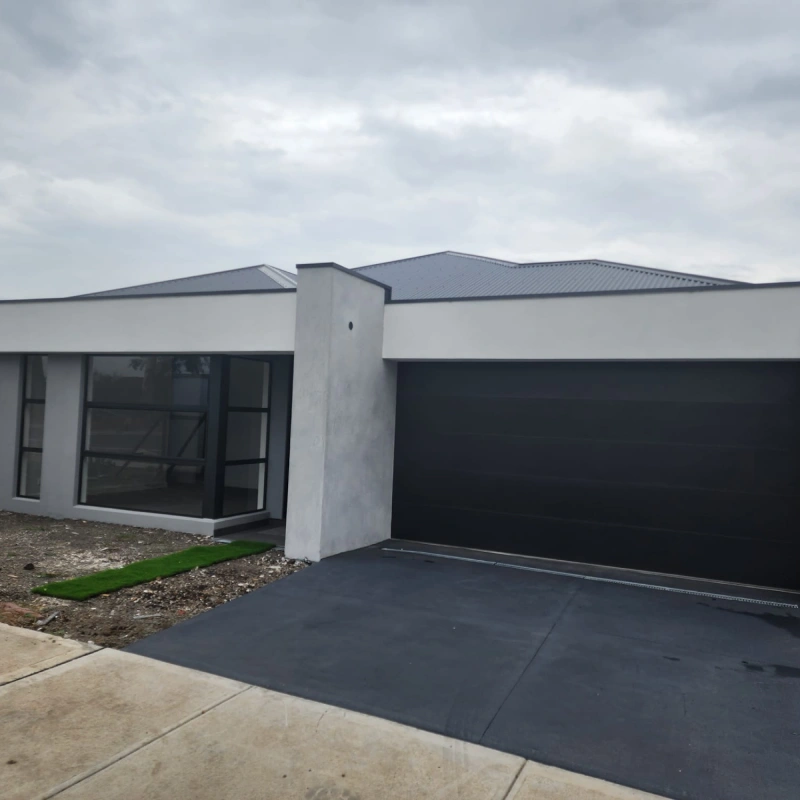
- Driveway, landscaping and handover
More projects
Planning something similar?
Tell us about your site and what you want to build. We’ll walk you through how a project like this one comes together, what it costs, and how long it really takes.
Get in touch