
New build · Truganina
Yellowstone Drive, Truganina
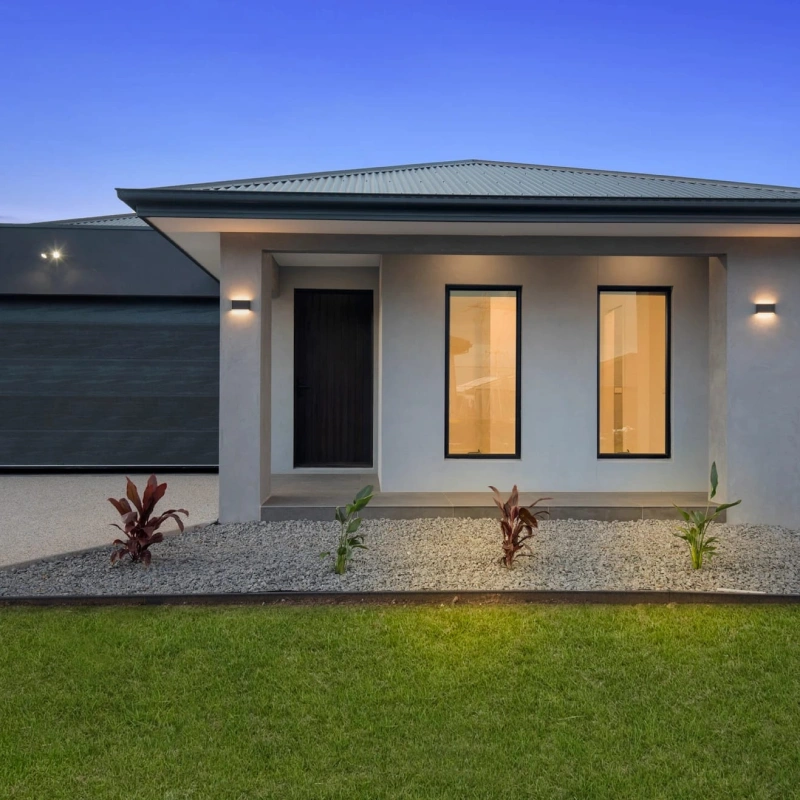
A rendered single storey home in Truganina, built to a fixed price on an estate block with the covenants and build-by dates that come with one.
Project at a glance
- Location
- Truganina, VIC
- Type
- New build, single dwelling
- Size
- 4 bed, 2 bath, double garage
- Programme
- 9 months, slab to handover
- Delivery
- Full build, fixed price contract
Overview
An estate block, a covenant, a build-by date, and a fixed price that had to hold all the way through.
The brief
A price that would not move
The owners were building their first home on an estate block and financing it to the dollar. A variation halfway through was not something the budget could absorb.
They wanted a rendered single storey home with a hipped Colorbond roof, four bedrooms, and a façade that met the estate design guidelines without looking like every other house on the street.
The challenge
Estate rules are not suggestions
Estate covenants set the façade materials, the roof pitch, the driveway finish and the date by which the house has to be complete. Miss the date and there are consequences that have nothing to do with building.
Growth corridor blocks also tend to be reactive clay, so the slab design and the site classification drive a real part of the cost. That is the number most people find out late.
How we built it
Price the ground before pricing the house
We had the soil report and the engineered slab design done before the contract was signed, so the site costs were in the fixed price rather than sitting behind it as a provisional sum.
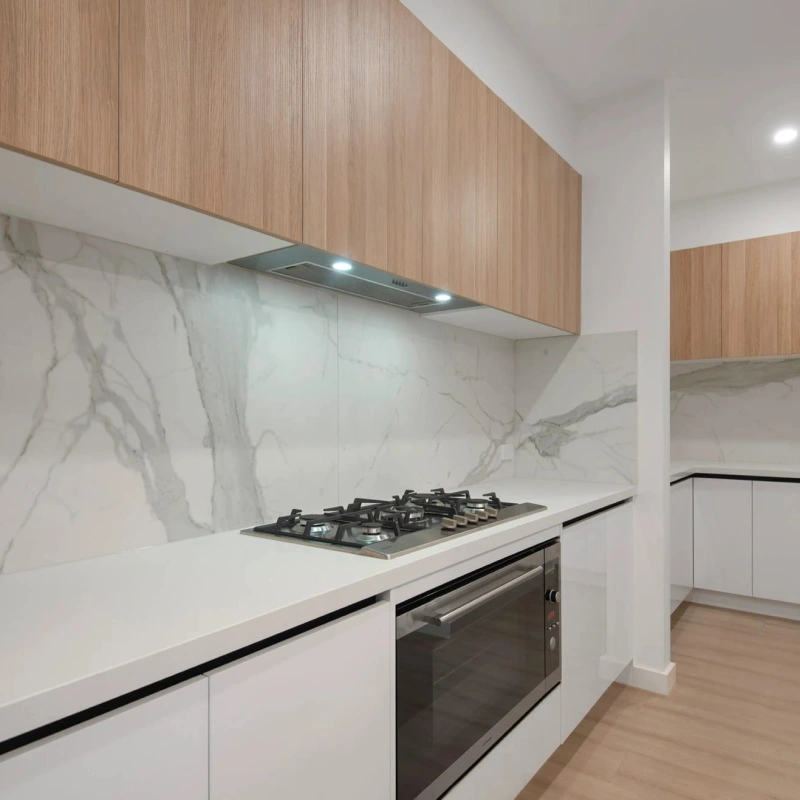
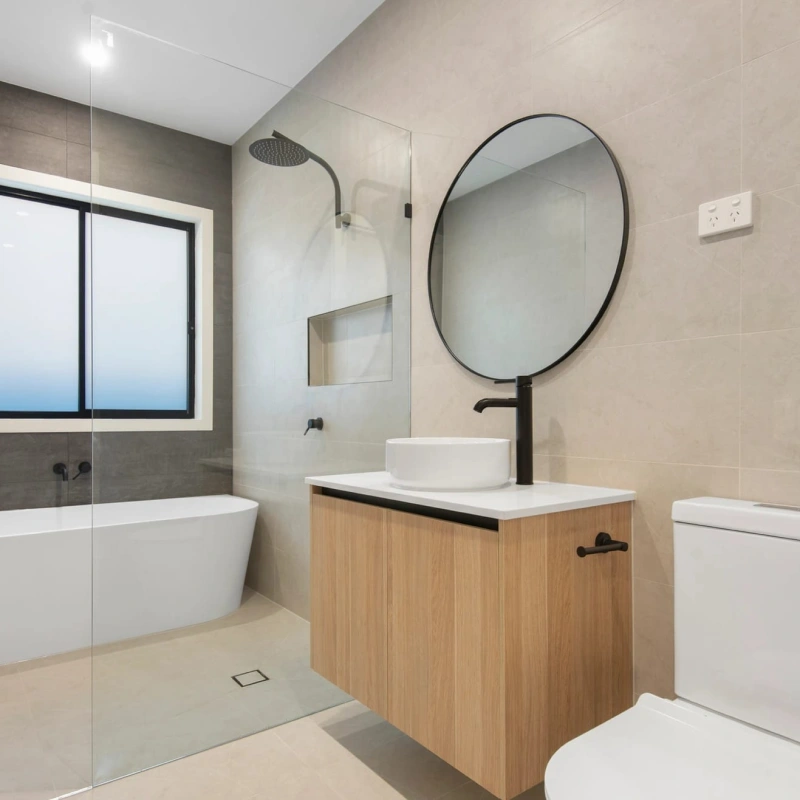
The façade was submitted to the estate design panel early and approved before the frame was ordered. Everything else, colours, tiles, tapware, was selected and locked in before site start so no decision could hold the programme up later.
The result
Handed over inside the covenant date, on the contract price
The house was complete nine months after the slab, comfortably inside the estate’s build-by date, with no variations raised against the original contract sum.
The rendered front with its recessed entry and vertical windows does what the owners asked. It meets the guidelines and still stands apart from the row it sits in.
What we delivered
- Soil classification and engineered slab design
- Estate design panel submission and approval
- Site works, slab, frame and roof
- Rendered façade and Colorbond roofing
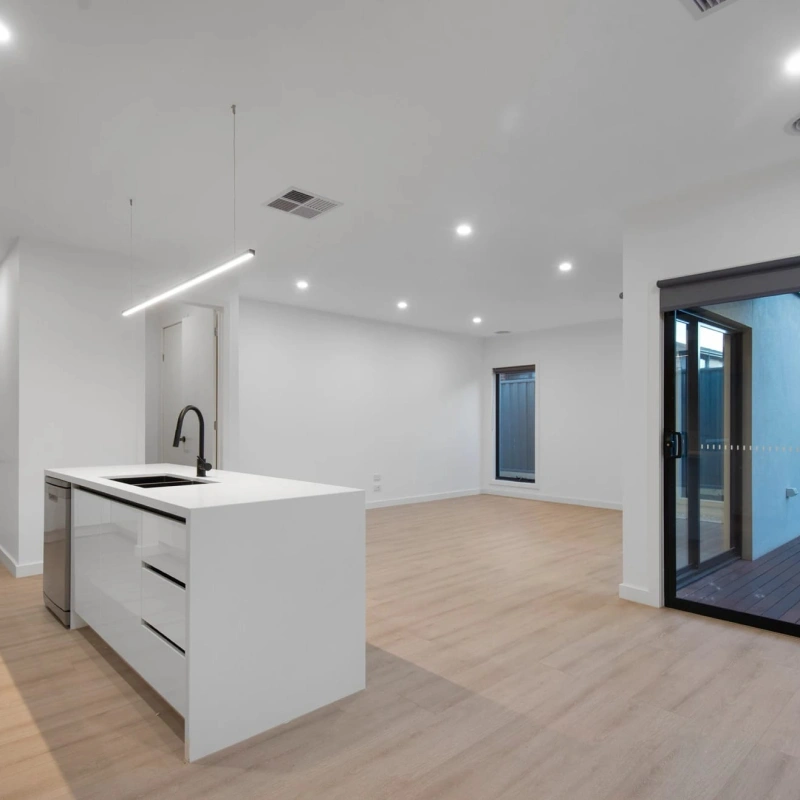
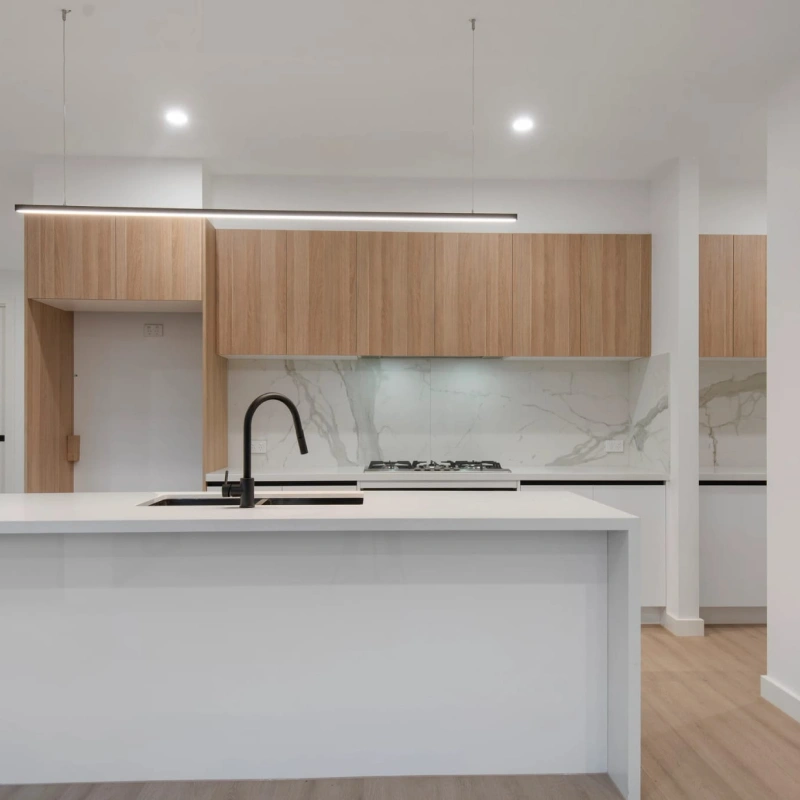
- Full internal fit-out, joinery, tiling and bathrooms
- Driveway, fencing, landscaping and handover
More projects
Planning something similar?
Tell us about your site and what you want to build. We’ll walk you through how a project like this one comes together, what it costs, and how long it really takes.
Get in touch