
New build · Wollert
Greyman Street, Wollert
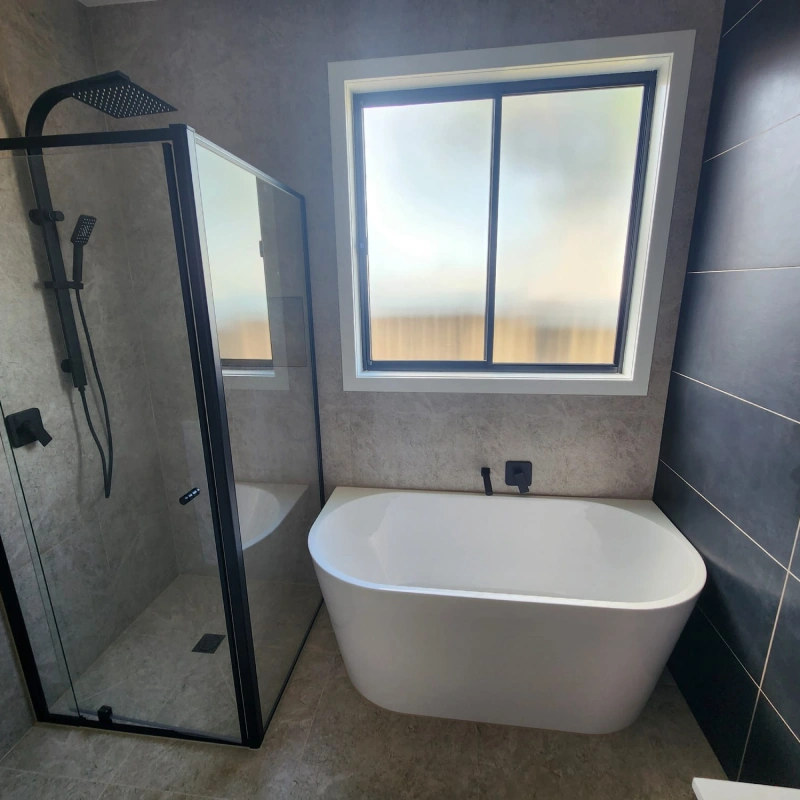
A new build in Wollert where the bathrooms carried the finish, full height stone-look tiling, freestanding bath and matte black tapware throughout.
Project at a glance
- Location
- Wollert, VIC
- Type
- New build, single dwelling
- Size
- 4 bed, 2 bath, double garage
- Programme
- 10 months, slab to handover
- Delivery
- Full build, fixed price contract
Overview
The rooms most builds cut back on are the ones this house was judged on.
The brief
Spend it on the wet areas
The owners had looked at a lot of new homes and had the same reaction to most of them: the bathrooms were where the budget ran out. They asked us to do the opposite.
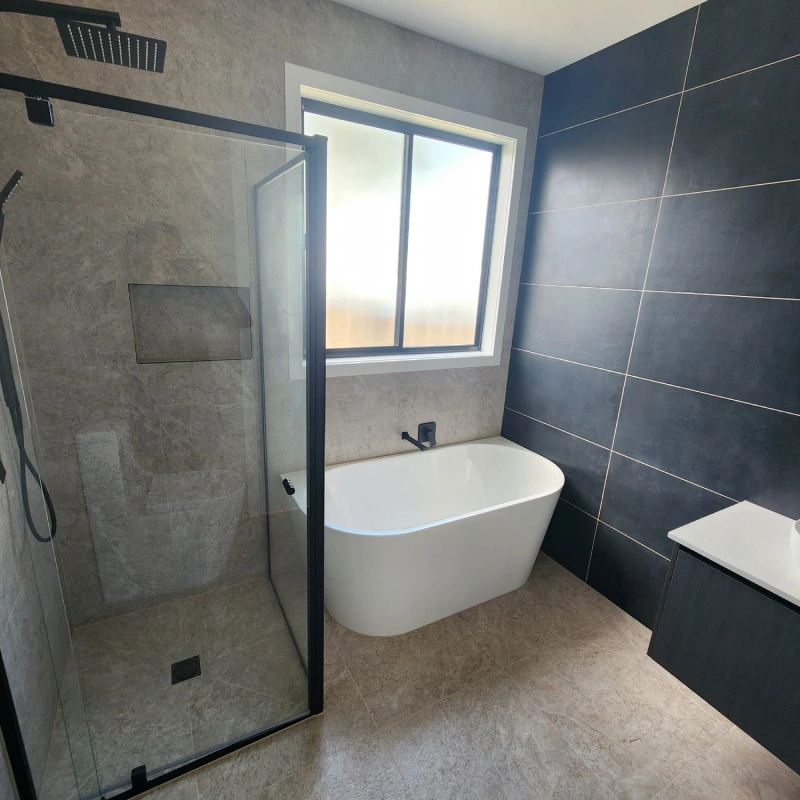
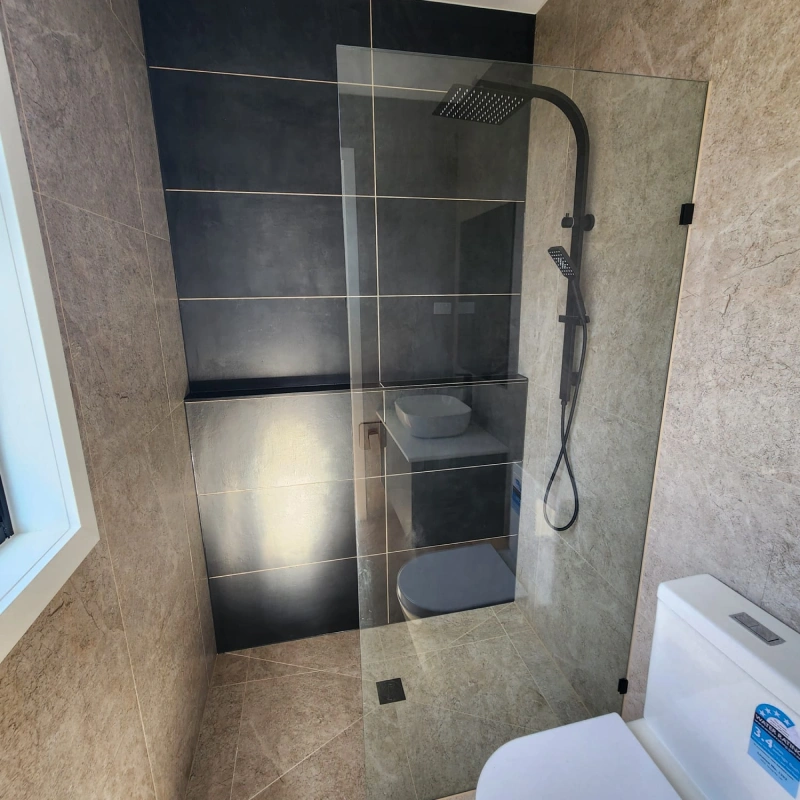
Full height tiling rather than a tiled band, a freestanding bath, a walk-in shower with a proper niche, and matte black tapware carried consistently through every wet area.
The challenge
Large format tiles punish an out-of-square room
Full height large format tiling only looks like this if the walls are plumb and the room is square. A standard framing tolerance that nobody would notice behind a painted wall becomes a visible taper once a 600 × 1200 tile is fixed to it.
Set-out matters as much as the tile. Cuts have to land where they were planned, at the niche, at the corner, at the shower screen, not wherever the wall runs out.
How we built it
Wet areas set out on paper before they were set out on the wall
Every wet area was drawn as a tile elevation and agreed with the owners before waterproofing, so the tile layout, the niche position and the tapware heights were decided rather than discovered.
Wall frames in the wet areas were checked for plumb and square and packed where needed before sheeting, and the waterproofing was inspected and photographed at each stage before the tiler started.
The result
Bathrooms that do not look like the end of a budget
The tiling runs full height with the cuts landing where they were drawn, and the black tapware and shower fittings match through every wet area in the house.
It is the detail the owners point at when people walk through, which is generally a fair sign the money went to the right place.
What we delivered
- Site works, slab and drainage
- Frame, roof and lock-up
- Wet area set-out, waterproofing and staged inspections
- Full height large format tiling throughout wet areas
- Bathrooms, ensuite, powder room and laundry
- Internal fit-out, joinery, driveway and handover
More projects
Planning something similar?
Tell us about your site and what you want to build. We’ll walk you through how a project like this one comes together, what it costs, and how long it really takes.
Get in touch