
New development · Doncaster
Caringal Avenue, Doncaster
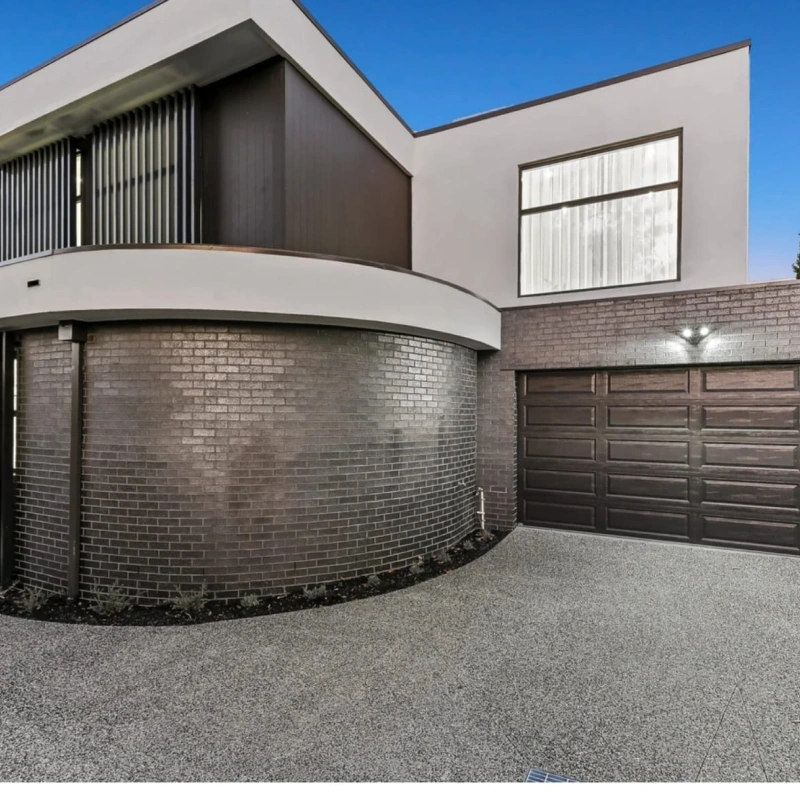
A multi-dwelling townhouse development in Doncaster, with dark brick bases, rendered upper levels and a curved street frontage, delivered to a fixed campaign date.
Project at a glance
- Location
- Doncaster, VIC
- Type
- New development, townhouses
- Size
- Double storey, 3 bed each
- Programme
- 14 months to campaign launch
- Delivery
- Full build with shared services
Overview
Townhouses that had to be finished, photographed and on the market by a date nobody was going to move.
The brief
A build with a marketing date attached to it
The client had an agent, a campaign and a photography booking locked in before the slab went down. The programme was not really fourteen months to practical completion. It was fourteen months to a house that could be styled and shot.
That changes how you sequence a job. Finishes, landscaping and the driveway all have to land early enough to be photographed, not just handed over.
The challenge
Curved brickwork does not forgive a rushed set-out
The street elevation turns through a full radius in face brick, carried under a cantilevered upper level. A curve in brick is set out once. There is no adjusting it at the top of the wall.
Behind that, multiple dwellings on one title share stormwater, sewer and power, and those trades want to do the whole site in one visit. Coordinating that against a staged finishing programme is most of the job.
How we built it
Shells together, fit-outs overlapped
All the shells were built as one run, slab, frame and roof across the site, then the fit-out was split into overlapping programmes so trades kept moving rather than waiting for a whole dwelling to clear.
The curved brickwork was set out on the slab with the bricklayer and the engineer present, and the first three courses were laid and checked before the rest of the wall was committed. Shared services went in once, up front, with capped connections at each dwelling.
The result
Styled, shot and on the market on the booked date
The dwellings were finished, cleaned and landscaped in time for the photography booking, which is the deadline that actually mattered to the client.
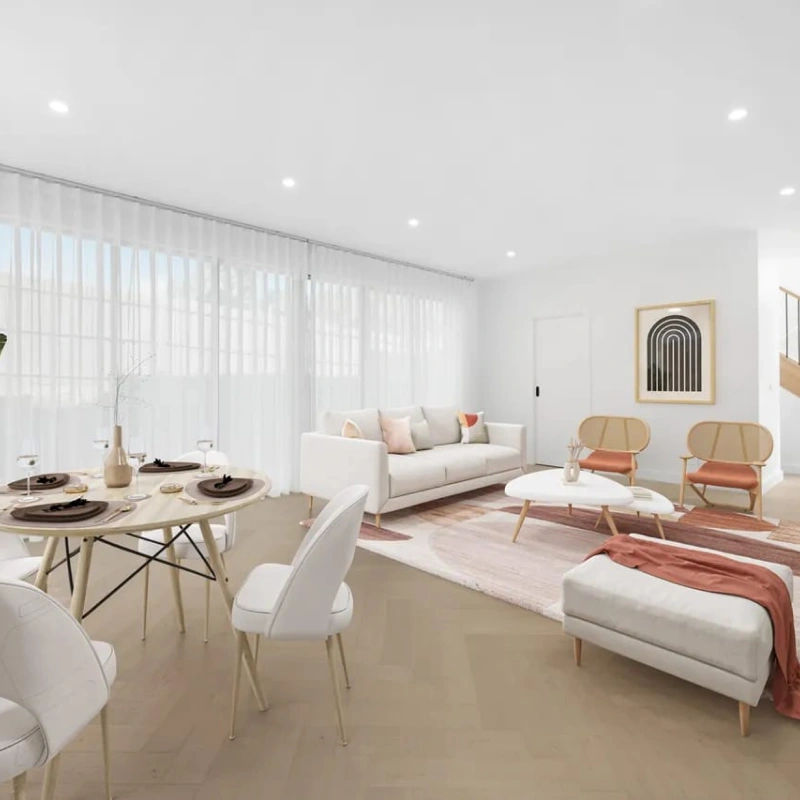
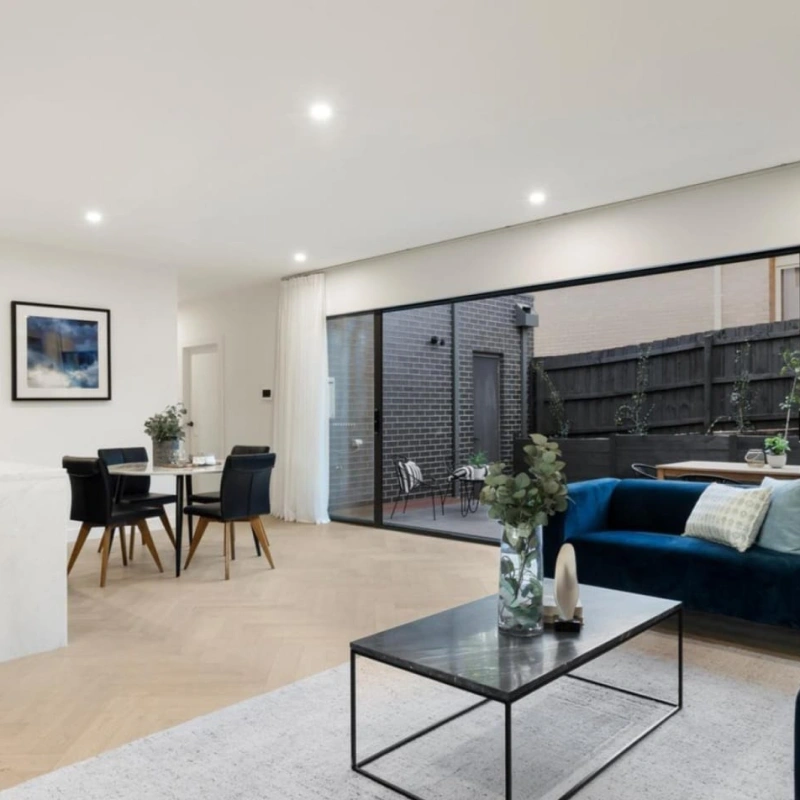
Inside, the living spaces run on herringbone timber through to a glazed rear wall and a private courtyard. Upstairs, the bedrooms take the treetop outlook the site was always going to give them.
What we delivered
- Town planning and building permit coordination
- Site works, retaining and shared services
- Multiple dwellings, slab to handover
- Face brick and rendered façades, including curved brickwork
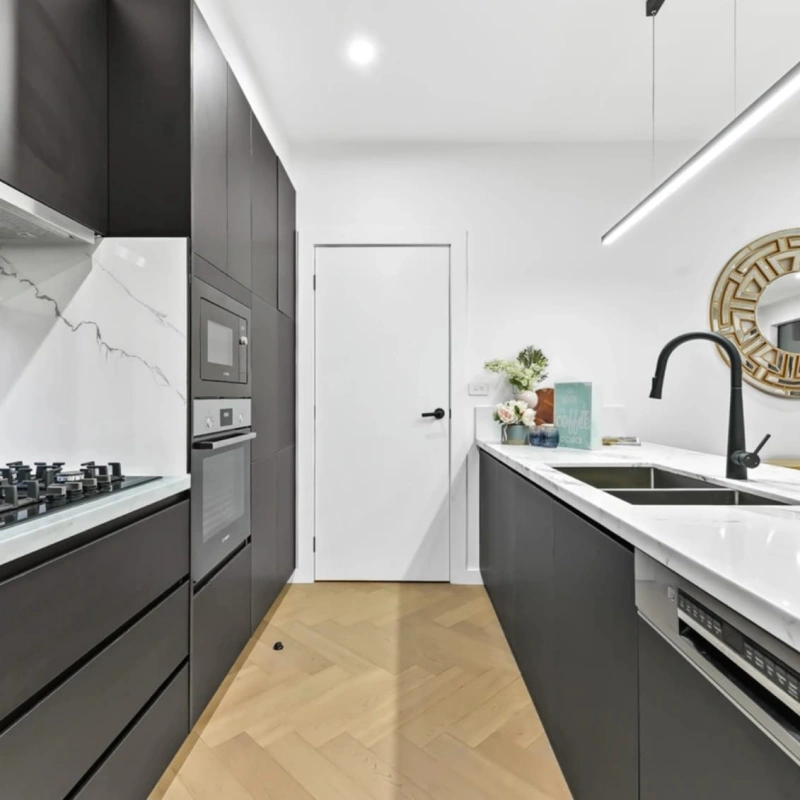
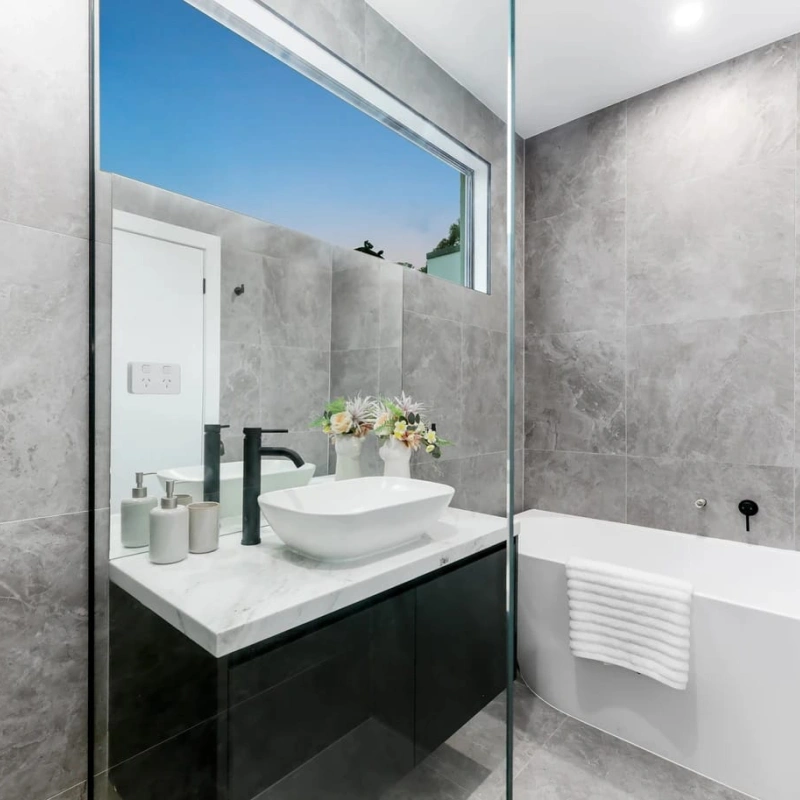
- Herringbone flooring, stone and custom joinery throughout
- Driveways, courtyards, fencing and landscaping
More projects
Planning something similar?
Tell us about your site and what you want to build. We’ll walk you through how a project like this one comes together, what it costs, and how long it really takes.
Get in touch