
New build · Thornbury
Woolton Avenue, Thornbury
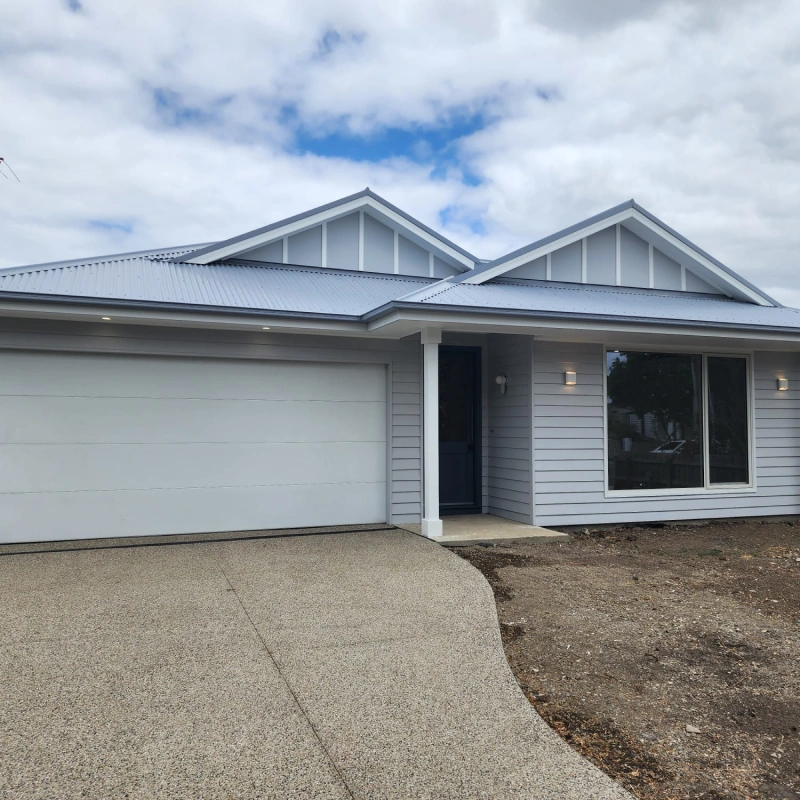
A single storey home in Thornbury clad in weatherboard under gabled roof forms, planned to sit low and wide on the block rather than build up.
Project at a glance
- Location
- Thornbury, VIC
- Type
- New build, single dwelling
- Size
- 4 bed, 2 bath, double garage
- Programme
- 10 months, slab to handover
- Delivery
- Full build, fixed price contract
Overview
A house that got its space by spreading out, not by going up.
The brief
Single level, no compromises on the rooms that matter
The owners wanted everything on one level. No stairs now, and none to deal with later. On a suburban block that means every square metre has to earn its place, because you cannot borrow any back from a first floor.
The must-haves were a main bedroom that felt separate from the rest of the house, a proper bathroom rather than a token one, and a double garage under the same roofline.
The challenge
Gables look simple and are not
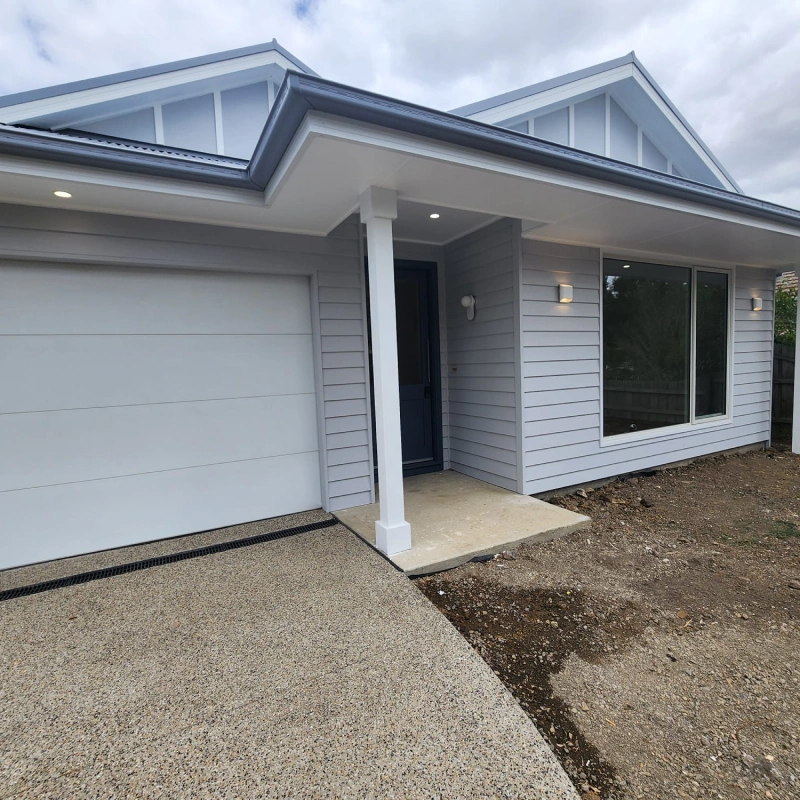
The elevation is driven by two gables and a low return verandah. Those forms only work if the fascia lines, the batten spacing and the weatherboard courses all line through. Get one out and the whole front reads crooked.
A single storey footprint also puts far more of the house under roof, which means more flashing, more valleys and more places for water to find.
How we built it
Roof set out first, cladding set out to match
The roof plan was set out and the gable proportions confirmed on site before the trusses were ordered, so the two pitches matched rather than being close enough.
Cladding courses were marked from the underside of the fascia down rather than up from the slab, which is the only way to get the boards to die into the gable cleanly. Flashings were detailed at every valley and change of plane before the roof went on.
The result
One level, and it does not feel like a compromise
The gables and the verandah give the front the proportion a long single storey house usually loses, and the garage sits under the same roof rather than tacked on beside it.
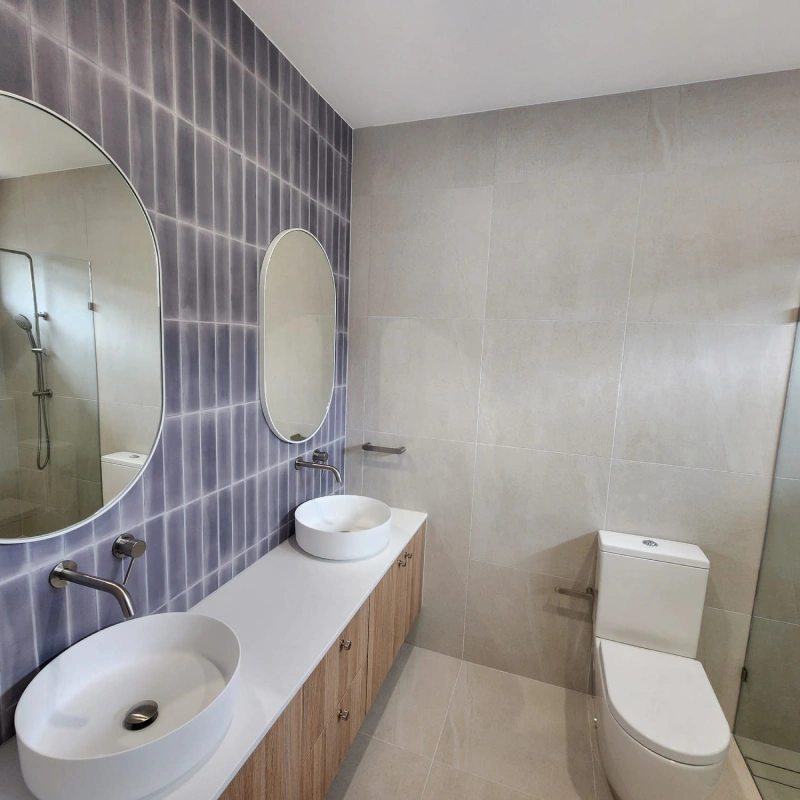
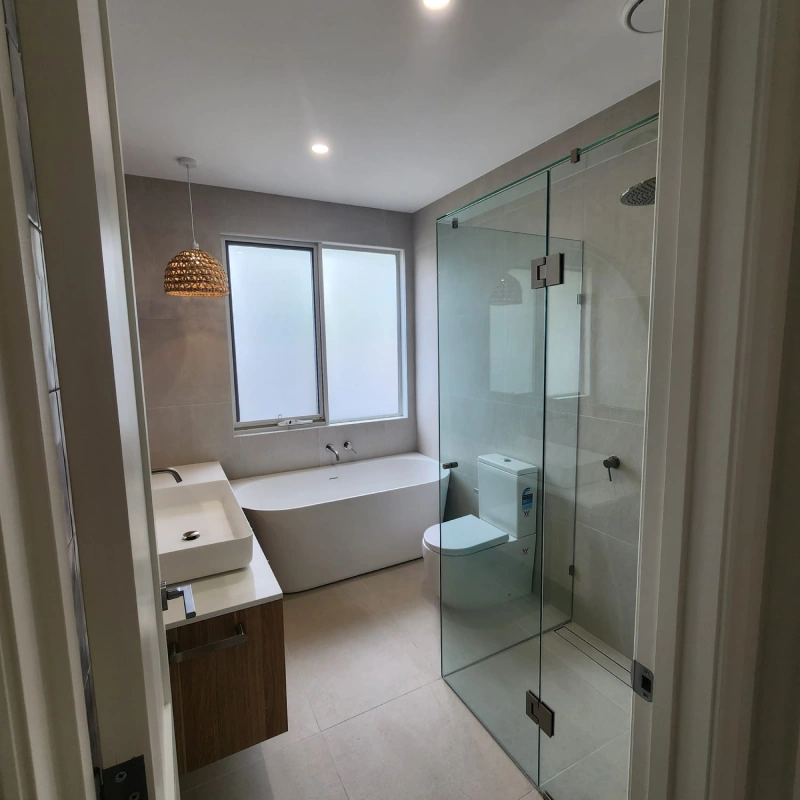
Inside, the main bathroom carries a freestanding bath and a full width shower, the room the owners said they were not prepared to give up.
What we delivered
- Site works, slab and drainage
- Frame, trusses and roof
- Weatherboard cladding and gable detailing
- Full internal fit-out, joinery and tiling
- Bathrooms, ensuite and laundry
- Driveway, landscaping and handover
More projects
Planning something similar?
Tell us about your site and what you want to build. We’ll walk you through how a project like this one comes together, what it costs, and how long it really takes.
Get in touch