
Luxury home · Essendon West
Pearl Street, Essendon West
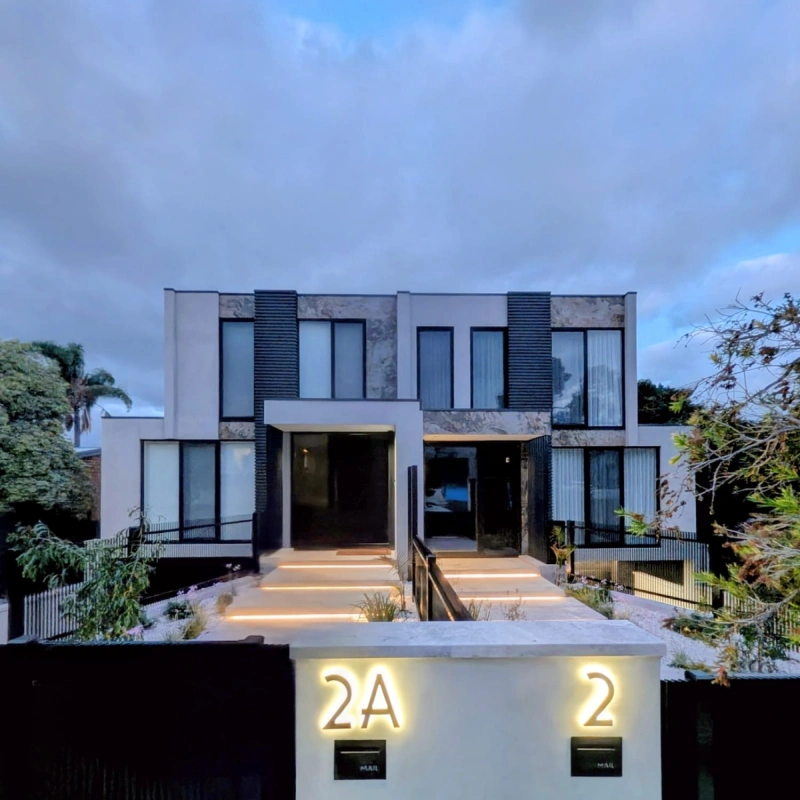
Two luxury residences on one Essendon West site, with stone-clad façades, backlit entries, and a pool and travertine alfresco to each dwelling.
Project at a glance
- Location
- Essendon West, VIC
- Type
- Luxury dual occupancy, 2 dwellings
- Size
- 2 × double storey, 4 bed each
- Programme
- 15 months
- Delivery
- Full build, pools and landscaping
Overview
Two homes on one title, both finished to the standard you would expect if only one of them was yours.
The brief
Two dwellings, no second-best one
The owners were keeping one residence and selling the other. On most dual occupancies that distinction shows up somewhere, in the stone, in the tapware, in what happens out the back.
Here the instruction was the opposite: build them as a matched pair, to the same specification, so neither could be picked as the one built to sell.
The challenge
Two of everything, on a site with room for one
Two pools, two alfresco areas, two sets of natural stone and two full landscaping packages had to be delivered on a block with a single access point and no room to store any of it.
Stone cladding is the hardest part to fake. The façade is laid in large format with the veining running across both dwellings, which means the slabs have to be selected, sequenced and numbered before anyone starts fixing.
How we built it
One order, one crew, two houses
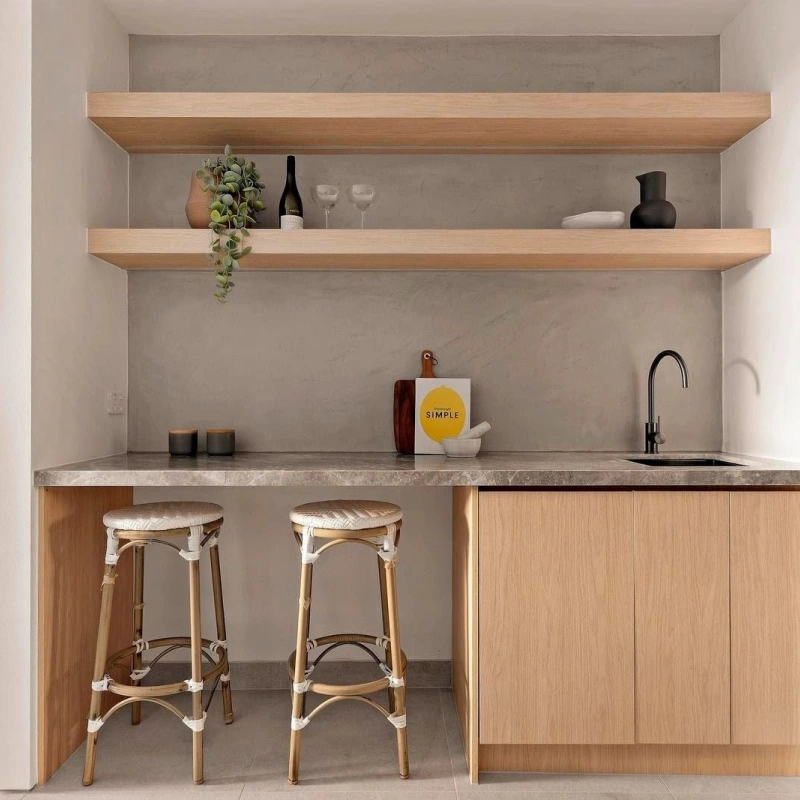
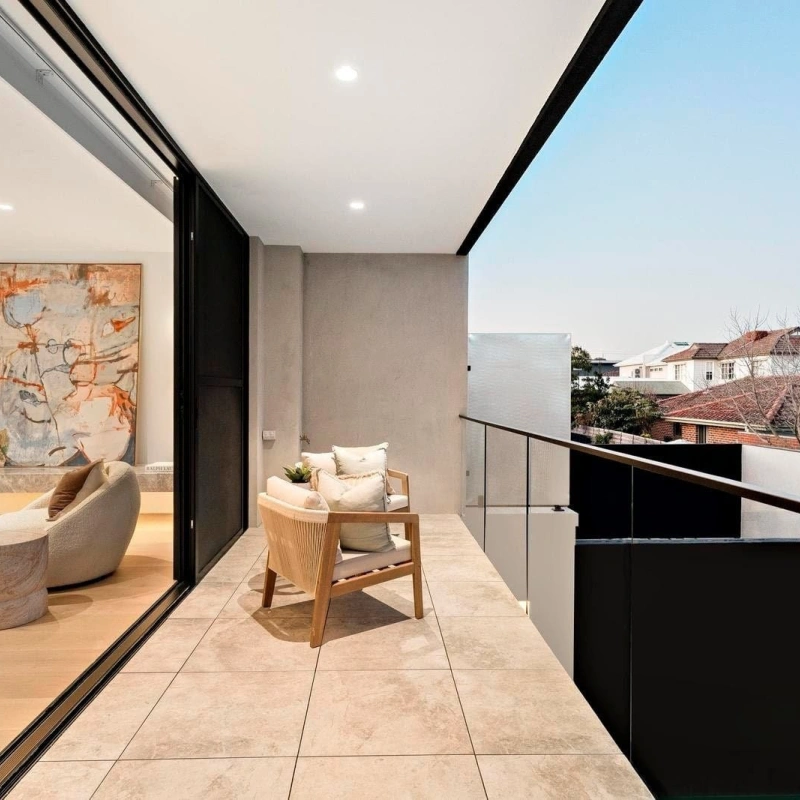
We ordered everything that could be ordered once in a single purchase, stone from a single block, tapware, glazing, tiles and joinery hardware across both dwellings. That protected the match and took real money out of the build.
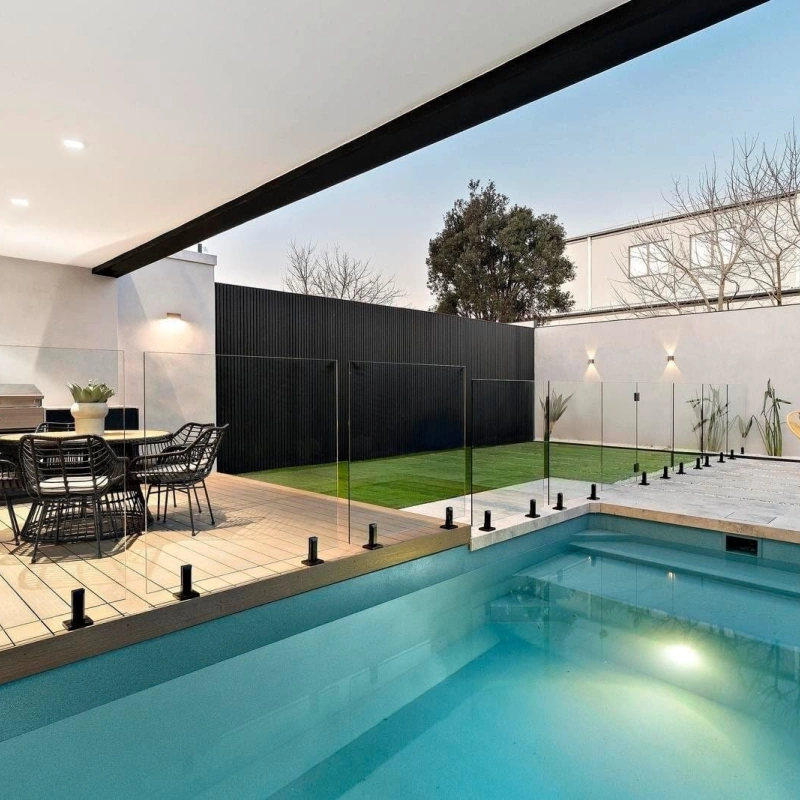
Pools, paving and the boundary screens were sequenced as a single external works stage across both properties rather than twice, with the pool shells in before the alfresco roofs closed off crane access.
The result
A matched pair that holds up at the front door and at the back fence
From the street the two dwellings read as one composition. The stone runs through, the entries are lit the same way, and the numbers sit on a shared plinth.
Out the back, each has its own pool, travertine terrace, outdoor kitchen and screened lawn. Neither owner is looking at the other one’s house wishing they had bought it.
What we delivered
- Two double storey dwellings, slab to handover
- Natural stone façades, selected and sequenced off site
- Full height glazing and screened entry detailing
- Two concrete pools with glass fencing and plant
- Travertine alfresco terraces and outdoor kitchens
- Landscaping, boundary screening and external lighting
More projects
Planning something similar?
Tell us about your site and what you want to build. We’ll walk you through how a project like this one comes together, what it costs, and how long it really takes.
Get in touch