
New build · Bulleen
Moresby Avenue, Bulleen
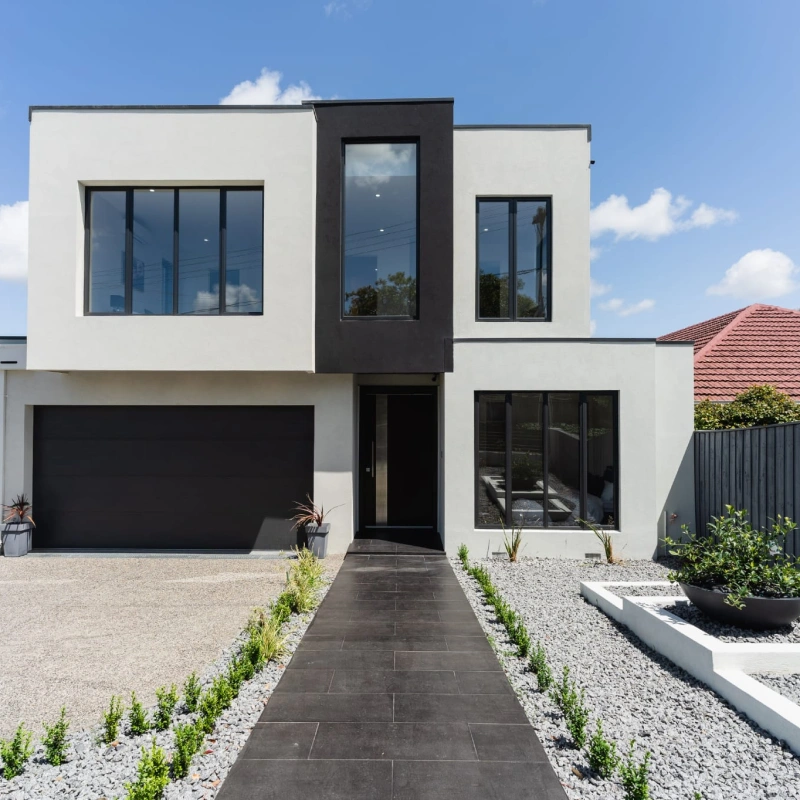
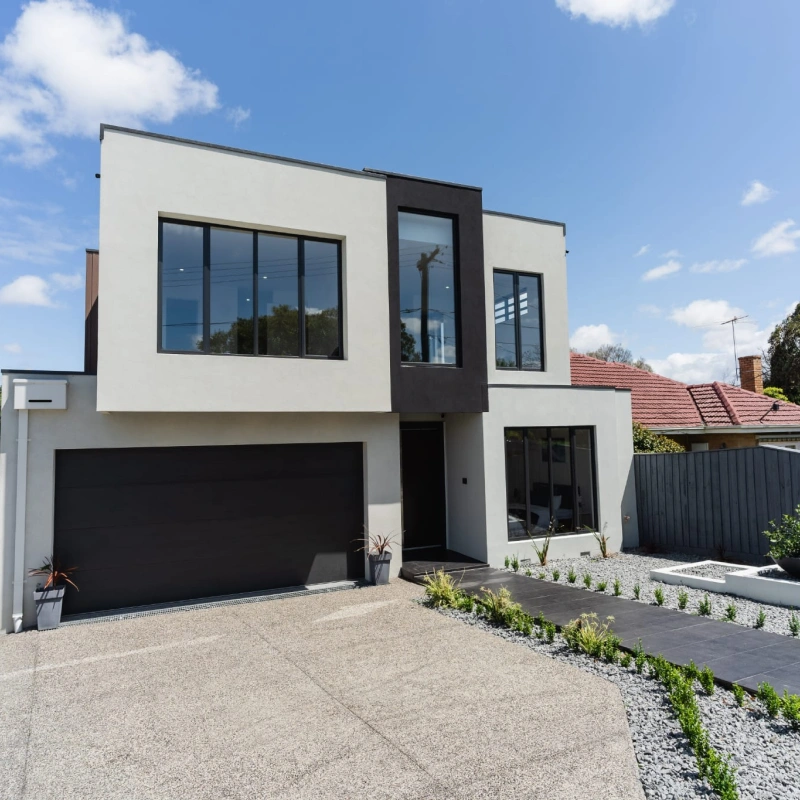
A double storey home in Bulleen built on the owners’ own block after the original house came down, with a rendered façade, black-framed glazing and a landscaped frontage.
Project at a glance
- Location
- Bulleen, VIC
- Type
- New build, knockdown rebuild
- Size
- 4 bed, 3 bath, double garage
- Programme
- 12 months, slab to handover
- Delivery
- Full build, architect drawings
Overview
A knockdown rebuild on a street the owners had no intention of leaving.
The brief
Stay in the street, start the house again
The owners had been in the street for over a decade and had no interest in moving. The house they were in no longer worked, and renovating it would have cost most of what a new one did while leaving them with a compromised plan.
So the brief was a demolition and a rebuild: a double storey home with the living spaces opening north, a proper entry, and a front elevation that would not date in five years.
The challenge
An established street sets the constraints
Demolition next to occupied neighbours on both sides meant protection works, dust control and a traffic plan before a single wall came down. Established suburbs also carry older services, and what is on the plan is not always what is in the ground.
The design leaned on long, flat render planes and tall black-framed windows. Both are unforgiving. Any movement in the frame or drift in the set-out shows up in the finished face.
How we built it
Set out once, checked before it was covered
Window and door openings were set out and verified at frame stage against the manufacturer’s shop drawings rather than the architectural plans, so the glazing arrived to fit rather than being packed to suit.
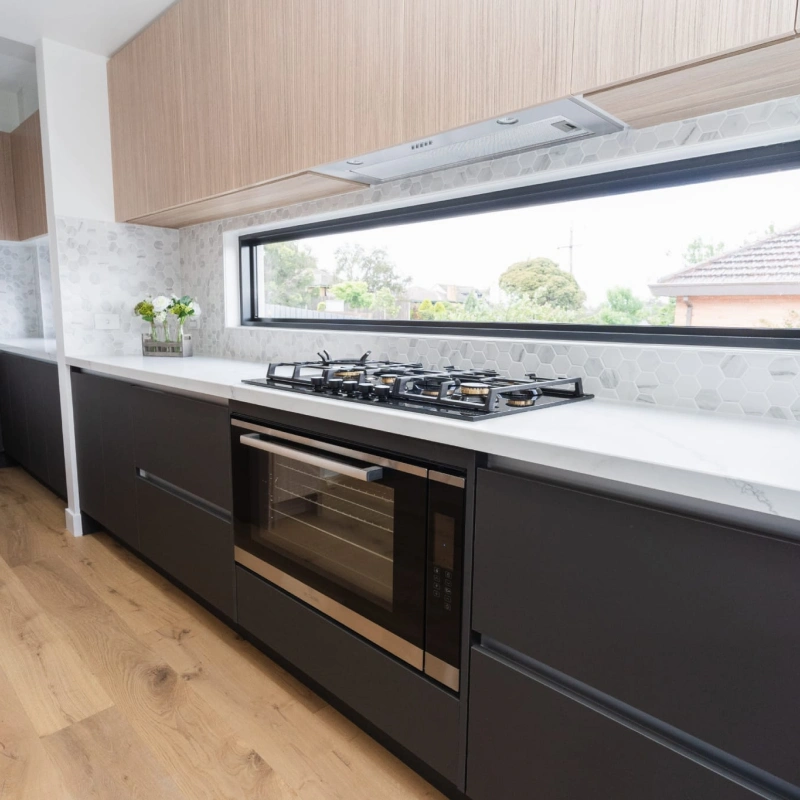
Render was run in full bays off a single set of screeds so the joints land where they were drawn. The kitchen was built around a horizontal window to the rear boundary, which had to be coordinated with the benchtop and splashback heights well before cabinetry was ordered.
The result
A house that reads as one clean form from the street
The façade resolves as two white volumes split by a dark entry blade, with the garage recessed so the front door reads as the centre of the house rather than an afterthought.
The owners moved back into the same street they had left twelve months earlier, into a house planned around how they actually use it.
What we delivered
- Demolition, protection works and site establishment
- Site works, slab and structural steel
- Frame, roof and lock-up
- Rendered façade and black-framed glazing package
- Custom joinery, stone and tiling throughout
- Driveway, front landscaping and handover
More projects
Planning something similar?
Tell us about your site and what you want to build. We’ll walk you through how a project like this one comes together, what it costs, and how long it really takes.
Get in touch